Drywall guide
How Many Sheets of Drywall Do I Need?
Calculate wall and ceiling area, subtract openings, add waste, divide by the selected sheet size, and round up to whole drywall sheets.
- By
- EstimatorPad Editorial Team
- Published
- July 19, 2026
- Reading time
- 5 min
Direct answer
Start with the useful estimate.
Measure wall area, add ceiling area if the ceiling is included, subtract large openings, add waste, then divide by the selected sheet coverage. Round up after waste, because drywall is purchased in full sheets.

Measurement steps
How to measure
- Measure room length, room width, and wall height in the same unit system.
- Decide whether the ceiling is part of the job before adding area.
- Measure large doors and windows only once if you plan to deduct them.
- Choose the sheet size you expect to buy, such as 4x8, 4x10, or 4x12.
- Round the final result up to whole sheets after waste is added.
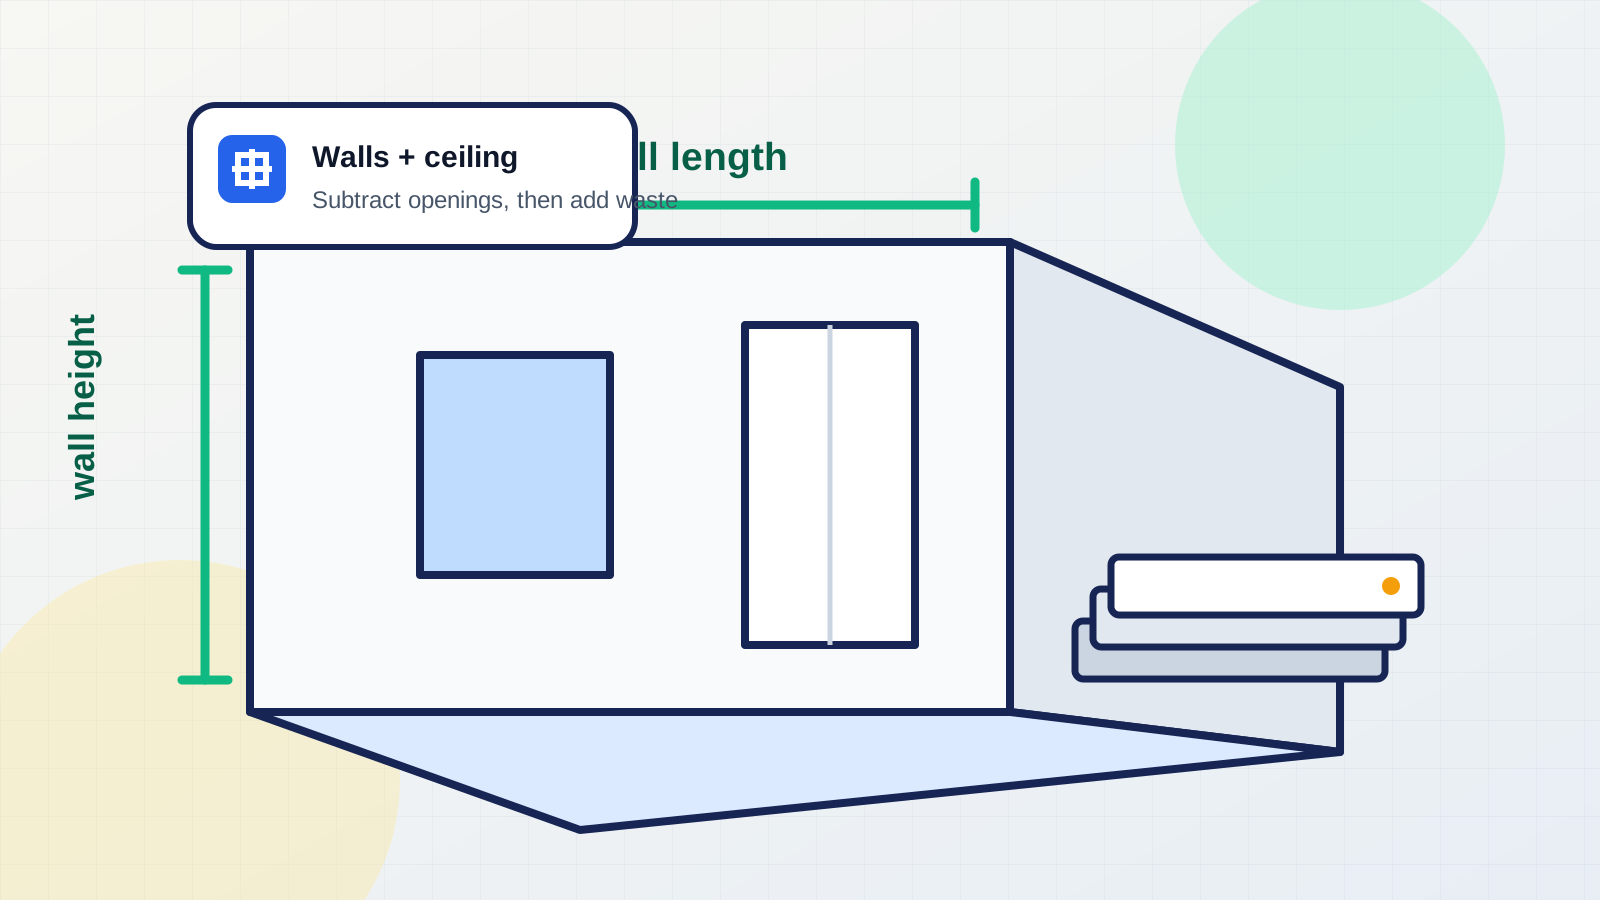
Formula explanation
The formulas to use
Wall area = 2 x (room_length + room_width) x wall_height
Ceiling area = room_length x room_width when included
Net area = wall area + ceiling area - opening area
Purchase area = net area x (1 + waste_percent)
Sheets = purchase area / sheet area, rounded up
Use with this article
Drywall Calculator
Enter the article's measurements and assumptions to check the rounded planning estimate.
Open calculatorProject cluster
Drywall planning pages
Open the full hub when you need the matching calculator, sibling guides, and related material estimates in one place.
Worked example
12 ft by 10 ft room with an 8 ft ceiling
- 1Wall area = 2 x (12 ft + 10 ft) x 8 ft = 352 sq ft.
- 2Ceiling area = 12 ft x 10 ft = 120 sq ft.
- 3Large openings = 40 sq ft.
- 4Net area = 352 + 120 - 40 = 432 sq ft.
- 5With 10% waste, purchase area = 432 x 1.10 = 475.2 sq ft.
- 6A 4x8 sheet covers 32 sq ft, so 475.2 / 32 = 14.85 sheets.
Round up to 15 full 4x8 sheets. Secondary material estimates should be treated as planning allowances, not manufacturer instructions.
Matches the drywall calculator room mode with ceiling included, 40 sq ft of openings, 10% waste, and the 4x8 sheet option.
Start with area before thinking about sheets
Drywall estimating goes wrong when sheet count is guessed from room size alone. The sheet count comes after gross area, opening deductions, waste, and selected sheet coverage are known.
For one room, the perimeter formula is fast. For several rooms, estimate each room separately and add the sheet counts only after checking whether offcuts can realistically be reused.
When to subtract doors and windows
Subtract larger openings when they materially change the surface area. Small openings, narrow returns, and areas that create extra cutting may not reduce the purchase quantity as much as the math suggests.
The safest article wording is to call opening deductions a planning choice. The calculator accepts opening area, but a homeowner should still keep enough material for cuts, mistakes, and layout changes.
Sheet size matters, but it is not this article's main job
A 4x8 sheet covers 32 sq ft, a 4x10 sheet covers 40 sq ft, and a 4x12 sheet covers 48 sq ft. Larger sheets can reduce seams, but they can be harder to move through a house.
Use the sheet-size comparison article when the decision is mainly about handling, seam count, and access. Stay here when the main question is how many sheets to buy.
Secondary materials are rough planning lines
Screws, tape, and joint compound depend on board layout, fastening schedule, finish level, corner bead, texture, product type, and local practice. The calculator can estimate them from configurable assumptions, but it should never present them as exact.
Keep secondary materials visibly separate from the sheet count. Sheet count is the main answer. Finishing materials are a reminder to check product instructions before buying.
Common sheet coverage
| Sheet size | Coverage | Planning note |
|---|---|---|
| 4x8 | 32 sq ft | Common and easier to handle |
| 4x10 | 40 sq ft | Can reduce seams on taller or longer walls |
| 4x12 | 48 sq ft | Fewer seams but harder to carry and maneuver |
Ordering margin
Waste and ordering margin
- Waste covers offcuts, damaged edges, awkward closets, returns, soffits, and layout choices.
- A simple rectangular room with few cuts may need less waste than a small room with many openings.
- Do not add waste before subtracting openings. The calculator subtracts openings first and then applies the allowance.
Avoid these
Common mistakes
- Forgetting ceiling area when the project includes the ceiling.
- Dividing by sheet coverage before adding waste.
- Rounding down because the decimal looks small.
- Subtracting openings twice in a whole-project estimate.
- Treating screw, tape, and compound estimates as product instructions.
Project checklist
Before you use the result
- List each room or wall area before adding totals.
- Record whether the ceiling is included.
- Choose one sheet size for the main estimate.
- Subtract large openings only once.
- Round up after adding waste.
- Keep a room-by-room worksheet when the project has closets, soffits, or several small walls.
- Recheck the estimate if changing from 4x8 sheets to longer sheets because the count and handling plan both change.
- Keep screw, tape, and compound allowances separate from the sheet count so they can be checked against product instructions.
Estimate disclaimer
Verify before buying or building.
This is a planning estimate. Confirm board type, thickness, fire or moisture requirements, fastening schedule, finish level, and local requirements before purchasing or installing drywall.
FAQ
Common questions
01How many square feet does a drywall sheet cover?+
A 4x8 sheet covers 32 sq ft, a 4x10 sheet covers 40 sq ft, and a 4x12 sheet covers 48 sq ft before waste.
02Should I subtract every window and door?+
Subtract larger openings if they materially affect area. For small openings or cut-heavy areas, keeping the extra material can be more useful than chasing a smaller number.
03Should I calculate by room or by whole project?+
Room-by-room estimating is easier to audit. Whole-project area works if the measurement is reliable and you understand how offcuts and waste will be handled.